Save
Ask
Tour
Hide
Share
$999,999
New Listing

3200 La Rotonda Drive 405
Rancho Palos Verdes, CA 90275

Condominium|Coming Soon
2
Beds
2
Total Baths
1
Full Bath
1
Partial Bath
1,373
SqFt
$728
/SqFt
1974
Built
County:
Los Angeles
Listed by Amy Tardugno of Amy Tardugno [email protected]

Due to the health concerns created by Coronavirus we are offering personal 1-1 online video walkthough tours where possible.
Call Now: (310) 963-1459
Is this the listing for you? We can help make it yours.
(310) 963-1459
3200 La Rotonda Drive 4053200 La Rotonda Drive 4053200 La Rotonda Drive 4053200 La Rotonda Drive 405
Save
Ask
Tour
Hide
Share

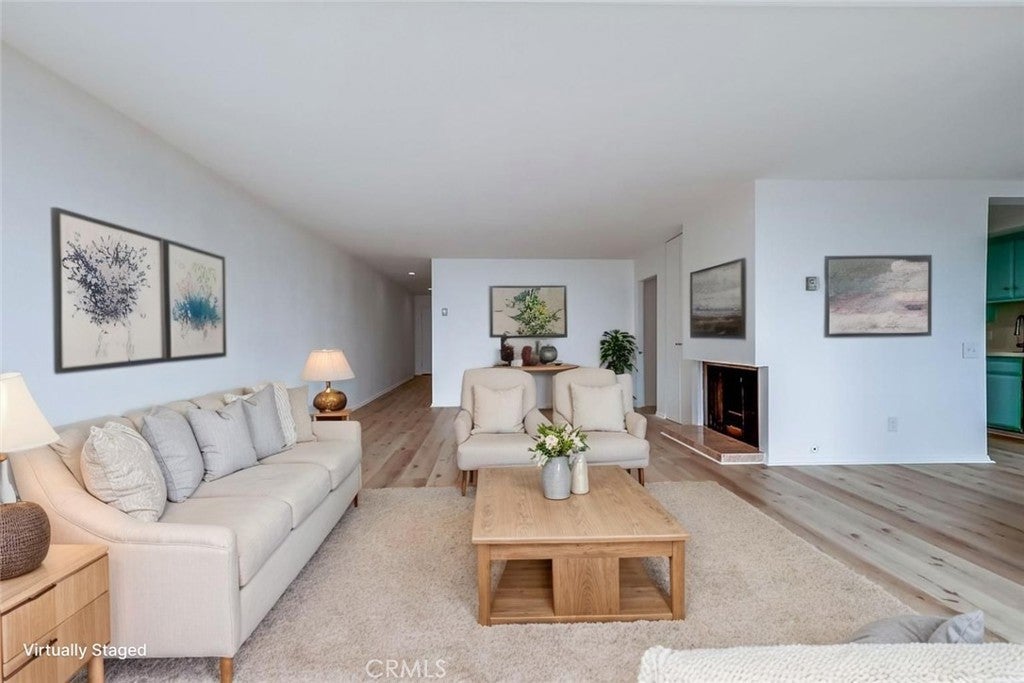
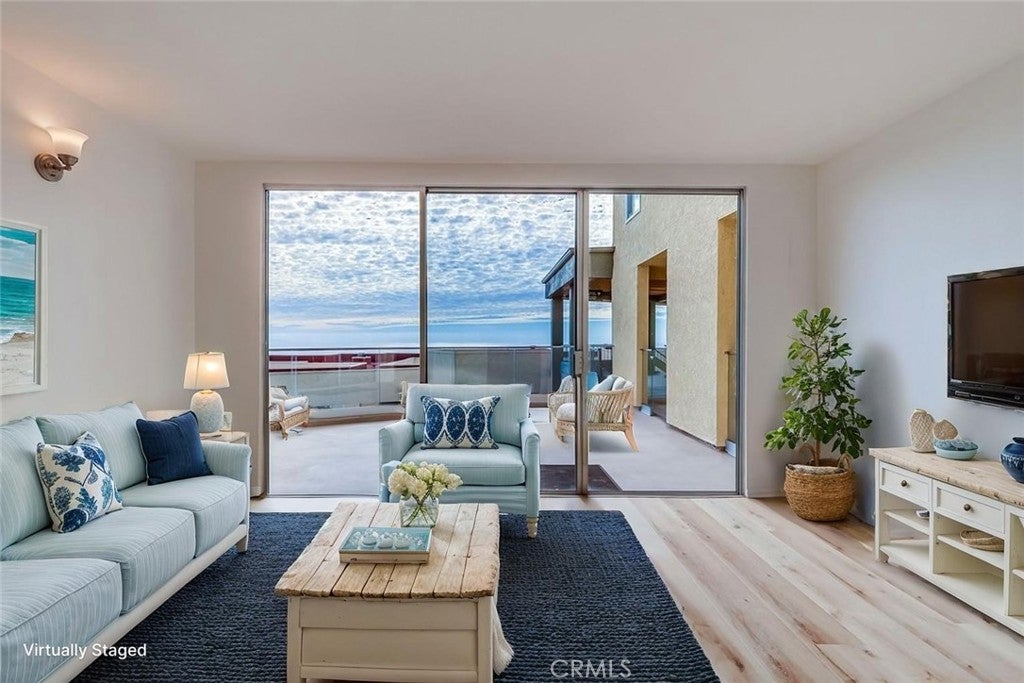
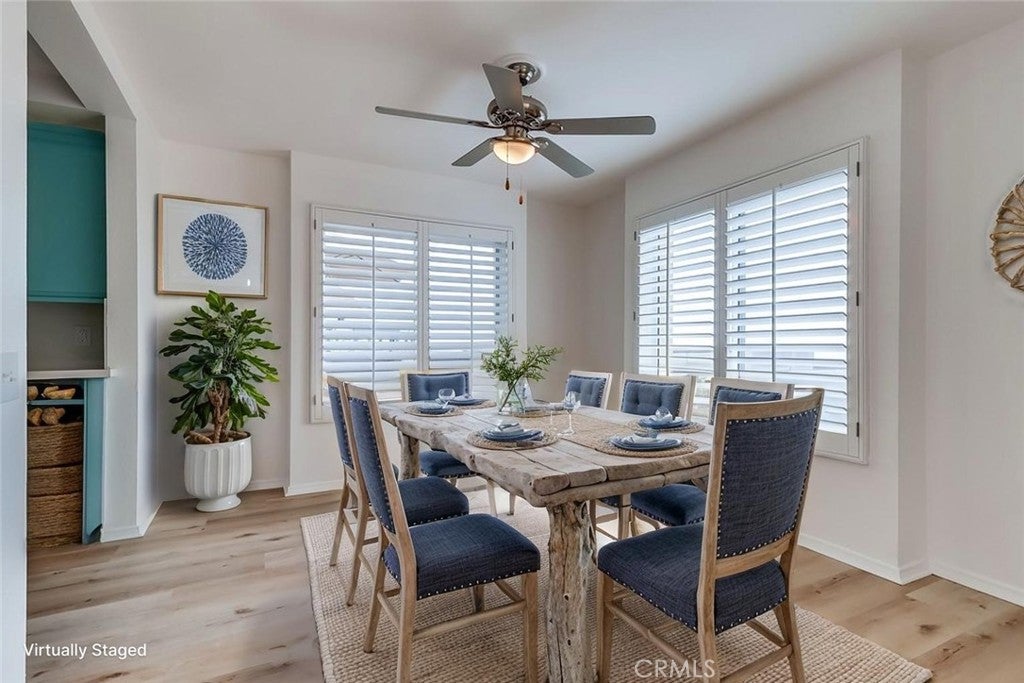
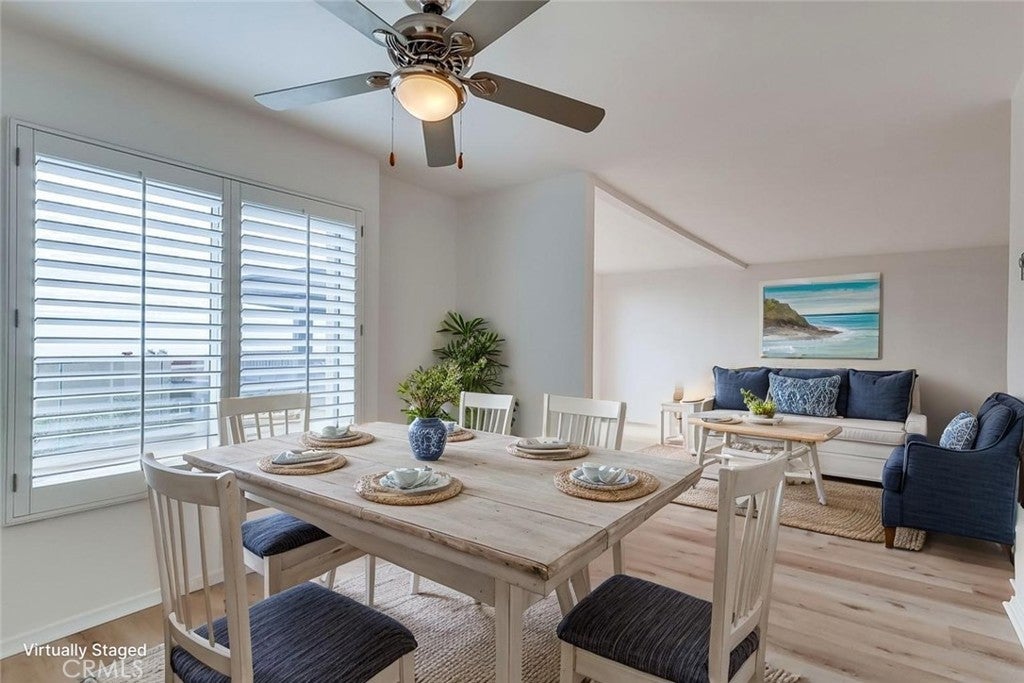
Perched above the Pacific in Ocean Terrace, this rare single-level end-unit condo offers sweeping views of the ocean, Catalina Island, the golf course, and unforgettable sunsets. The expansive terrace is what makes this home truly special. It’s the kind of place where you’ll start your day with a cup of coffee, gather with friends to watch the sunset, or simply sit back and enjoy the ocean breeze and ever-changing views. Inside, the bright and comfortable floor plan feels welcoming from the moment you walk in. Large windows bring the outdoors in, while the spacious primary suite provides a peaceful place to unwind. The second bedroom offers flexibility for guests, a home office, or whatever fits your lifestyle. Residents enjoy a pet-friendly community with resort-style amenities, including a pool, spa, fitness center, tennis and pickleball courts, clubhouse, and beautifully maintained grounds. With coastal trails, golf, Terranea Resort, and local dining just minutes away, you’ll enjoy the relaxed lifestyle that makes this corner of Palos Verdes so desirable. Whether you’re looking for a full-time residence or a weekend escape this is a home you’ll look forward to coming back to every day.

Save
Ask
Tour
Hide
Share
Listing Snapshot
Price 
$999,999
Days On Site 
0 Days
Bedrooms 
2
Inside Area (SqFt) 
1,373 sqft
Total Baths 
2
Full Baths 
1
Partial Baths 
1
Lot Size 
N/A
Year Built 
1974
MLS® Number 
SB26180561
Status 
Coming Soon
Property Tax 
N/A
HOA/Condo/Coop Fees 
$948 monthly
Sq Ft Source 
Assessor
Friends & Family
Recent Activity
9 hours agoListing first seen on site
16 hours agoListing updated with changes from the MLS®
General Features
Attached Garage 
Yes
Disclosures 
CovenantsRestrictionsDisclosureHoaDisclosure
Foundation 
Slab
Garage 
Yes
Garage Spaces 
2
Land Lease 
No
Levels 
One
Number Of Stories 
1
Parking 
AttachedConcreteCarportDirect AccessUndergroundElectric Vehicle Charging Station(s)GarageGatedCommunity StructureSide By SideStorage
Parking Spaces 
1
Property Condition 
Updated/Remodeled
Property Sub Type 
Condominium
Security 
Security SystemSecurity GateGated CommunitySmoke Detector(s)
Sewer 
Public Sewer
Special Circumstances 
Standard
Style 
PatioHome
Utilities 
Cable AvailableElectricity AvailableNatural Gas AvailablePhone AvailableSewer AvailableWater Available
Water Source 
Public
Interior Features
Appliances 
Built-In RangeDouble OvenDishwasherElectric CooktopRefrigeratorDryerWasher
Fireplace 
Yes
Fireplace Features 
GasLiving Room
Flooring 
Laminate
Furnished 
Unfurnished
Heating 
Radiant
Interior 
Built-in FeaturesCeiling Fan(s)Open FloorplanPantryRecessed LightingStorageWalk-In Closet(s)Master Downstairs
Laundry Features 
Inside
Main Level Bedrooms 
2
Spa 
Yes
Window Features 
Double Pane WindowsPlantation Shutters
Bathroom 
Bedroom 
EntryFoyer 
Kitchen 
Laundry 
Living Room 
Master Bedroom 
Office 
Other 
Features - Walk-In Closet(s)
Pantry 
Save
Ask
Tour
Hide
Share
Exterior Features
Exterior 
GardenBalcony
Lot Features 
Cul-De-SacGardenLandscapedOn Golf CourseSecludedWooded
Other Structures 
Storage
Patio And Porch 
Rear PorchDeckEnclosedPatioTerrace
Pool Features 
CommunityHeatedIn GroundAssociation
Road Frontage 
City Street
Spa 
Yes
Spa Features 
CommunityHeatedIn Ground
View 
Park/GreenbeltGolf CourseHillsMountain(s)NeighborhoodOceanPanoramicWater
Waterfront 
Yes
Waterfront Features 
Beach FrontOcean AccessOcean Front
Waterview 
Park/GreenbeltGolf CourseHillsMountain(s)NeighborhoodOceanPanoramicWater
Windows/Doors 
Double Pane WindowsPlantation Shutters
Community Features
Association Amenities 
Billiard RoomClubhouseSport CourtDog ParkFitness CenterGasMaintenance GroundsGame RoomInsuranceMeeting RoomManagementOtherPicnic AreaPoolSpa/Hot Tub
Association Dues 
948
Building Access 
1
Community Features 
CurbsGolfStreet LightsSuburbanSidewalksFishingGatedParkPool
Financing Terms Available 
CashConventionalSubmit
HOA Fee Frequency 
Monthly
MLS Area 
169 - PV Dr South
Roads 
Paved
School District 
Palos Verdes Peninsula Unified
Schools
School District
Palos Verdes Peninsula Unified
Elementary School
Unknown
Middle School
Unknown
High School
Unknown


This information is for your personal, non-commercial use and may not be used for any purpose other than to identify prospective properties you may be interested in purchasing. The display of MLS data is usually deemed reliable but is NOT guaranteed accurate by the MLS. Buyers are responsible for verifying the accuracy of all information and should investigate the data themselves or retain appropriate professionals. Information from sources other than the Listing Agent may have been included in the MLS data. Unless otherwise specified in writing, the Broker/Agent has not and will not verify any information obtained from other sources. The Broker/Agent providing the information contained herein may or may not have been the Listing and/or Selling Agent.

Neighborhood & Commute
Source: Walkscore
Save
Ask
Tour
Hide
Share